Hello world!
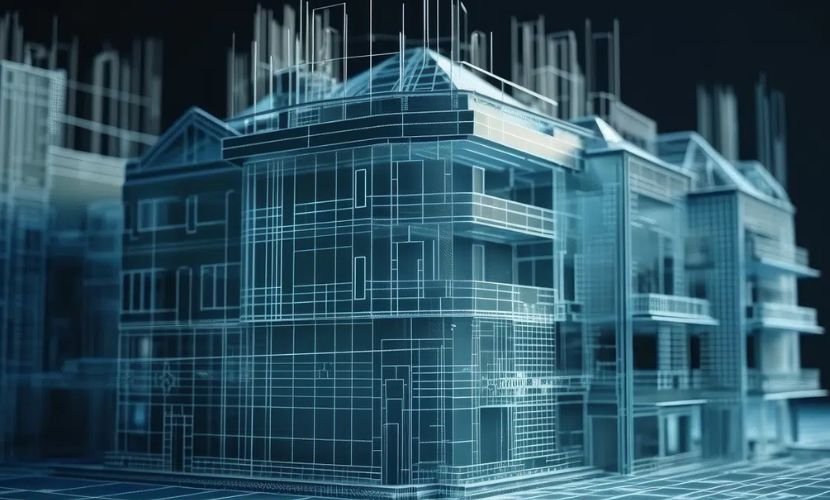
Our Revit BIM Modeling service is designed specifically for the foodservice industry—helping kitchen consultants, architects, contractors, and project teams develop fully coordinated, detail-rich BIM models for commercial kitchens, back-of-house areas, and specialized food facilities.
We build accurate, LOD 300–500 models that maintain design intent, meet project standards, and help eliminate clashes during execution. Whether you’re working on hotels, restaurants, staff facilities, central kitchens, or hospitality developments, our Revit expertise ensures complete coordination with architectural and MEP disciplines.
What We Deliver
Our team develops Revit models that are clean, well-structured, and built using industry-accepted BIM workflows. We include equipment families, utility requirements, technical parameters, and all necessary detailing to support decision-making during construction and installation.
- Fully coordinated kitchen & foodservice Revit models
- Custom Revit families for foodservice equipment
- Utility connection details for electrical, plumbing & ventilation
- LOD 300–500 deliverables per project requirement
- Clash detection support using Navisworks & ACC
- Integration of manufacturer equipment data