As-Built Documentation for Commercial Kitchens & Foodservice Facilities
Our As-Built Documentation service provides highly accurate, detailed, and execution-ready 2D drawings for commercial kitchens, restaurants, hotels, staff facilities, food courts, central kitchens, and foodservice operations of all scales. With deep expertise in foodservice workflows and equipment standards, we deliver drafting solutions that support every stage of your project—from concept design to construction documentation.
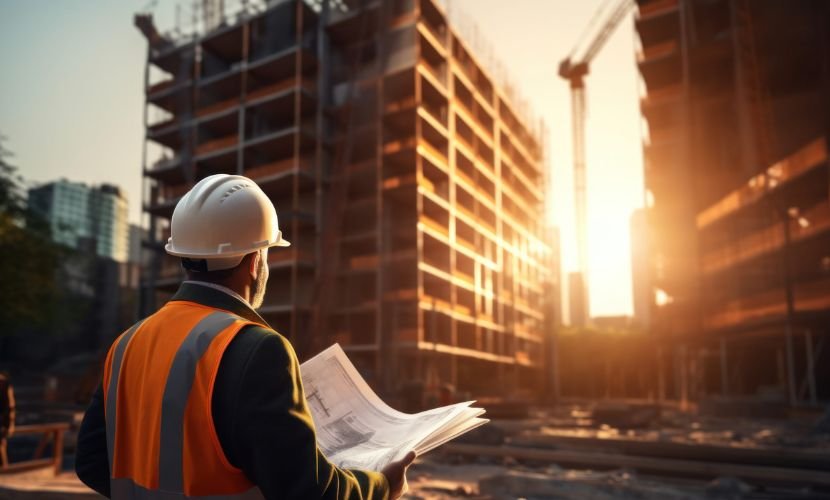
Each drawing is prepared with precision, ensuring perfect alignment with architectural layouts, MEP requirements, and project specifications. Whether you are a kitchen consultant, architectural team, MEP engineer, or contractor, our AutoCAD deliverables provide the clarity needed for conflict-free construction and seamless coordination.
Our As-Built Documentation Deliverables
We produce comprehensive and industry-standard 2D documentation for all types of foodservice projects. Every drawing is structured, layer-managed, dimensioned, and annotated to meet international drafting conventions and client-specific guidelines.
- Detailed kitchen & back-of-house layout plans
- Equipment placement drawings with codes & legends
- Utility load plans (electrical, plumbing, drainage, ventilation)
- Section drawings & equipment elevations
- Exhaust hood and ventilation detailing
- Mechanical, electrical, and plumbing connection points
- Shop drawings for fabrication & installation
- As-built documentation for completed projects
How Our Drafting Supports Your Project
With extensive experience across hotels, restaurants, hospitals, schools, staff accommodations, central production kitchens, and bulk catering facilities, our team ensures that each drawing is clear, constructible, and coordinated across stakeholders.
““Their AutoCAD drawings are extremely precise and consultant-ready. The clarity in detailing helped our installation teams work faster and with zero errors.””
A Partner You Can Trust for Technical Accuracy
Whether you\\\'re building a new facility or upgrading an existing one, our As-Built Documentation services act as the technical backbone of your project. We work closely with architects, MEP consultants, kitchen contractors, and manufacturers to ensure every drawing maintains design intent and supports efficient site execution.
From concept refinement to IFC documentation and as-built drawings, we deliver reliable, detailed, and compliant drafting support throughout the project lifecycle.